
One Road, Four Climates
Half an hour of driving separates the warmest, driest corner of the Stellenbosch wine route from its highest and wettest. Same district, same sun, four completely different briefs for a pane of glass. This is that drive, stop by stop.
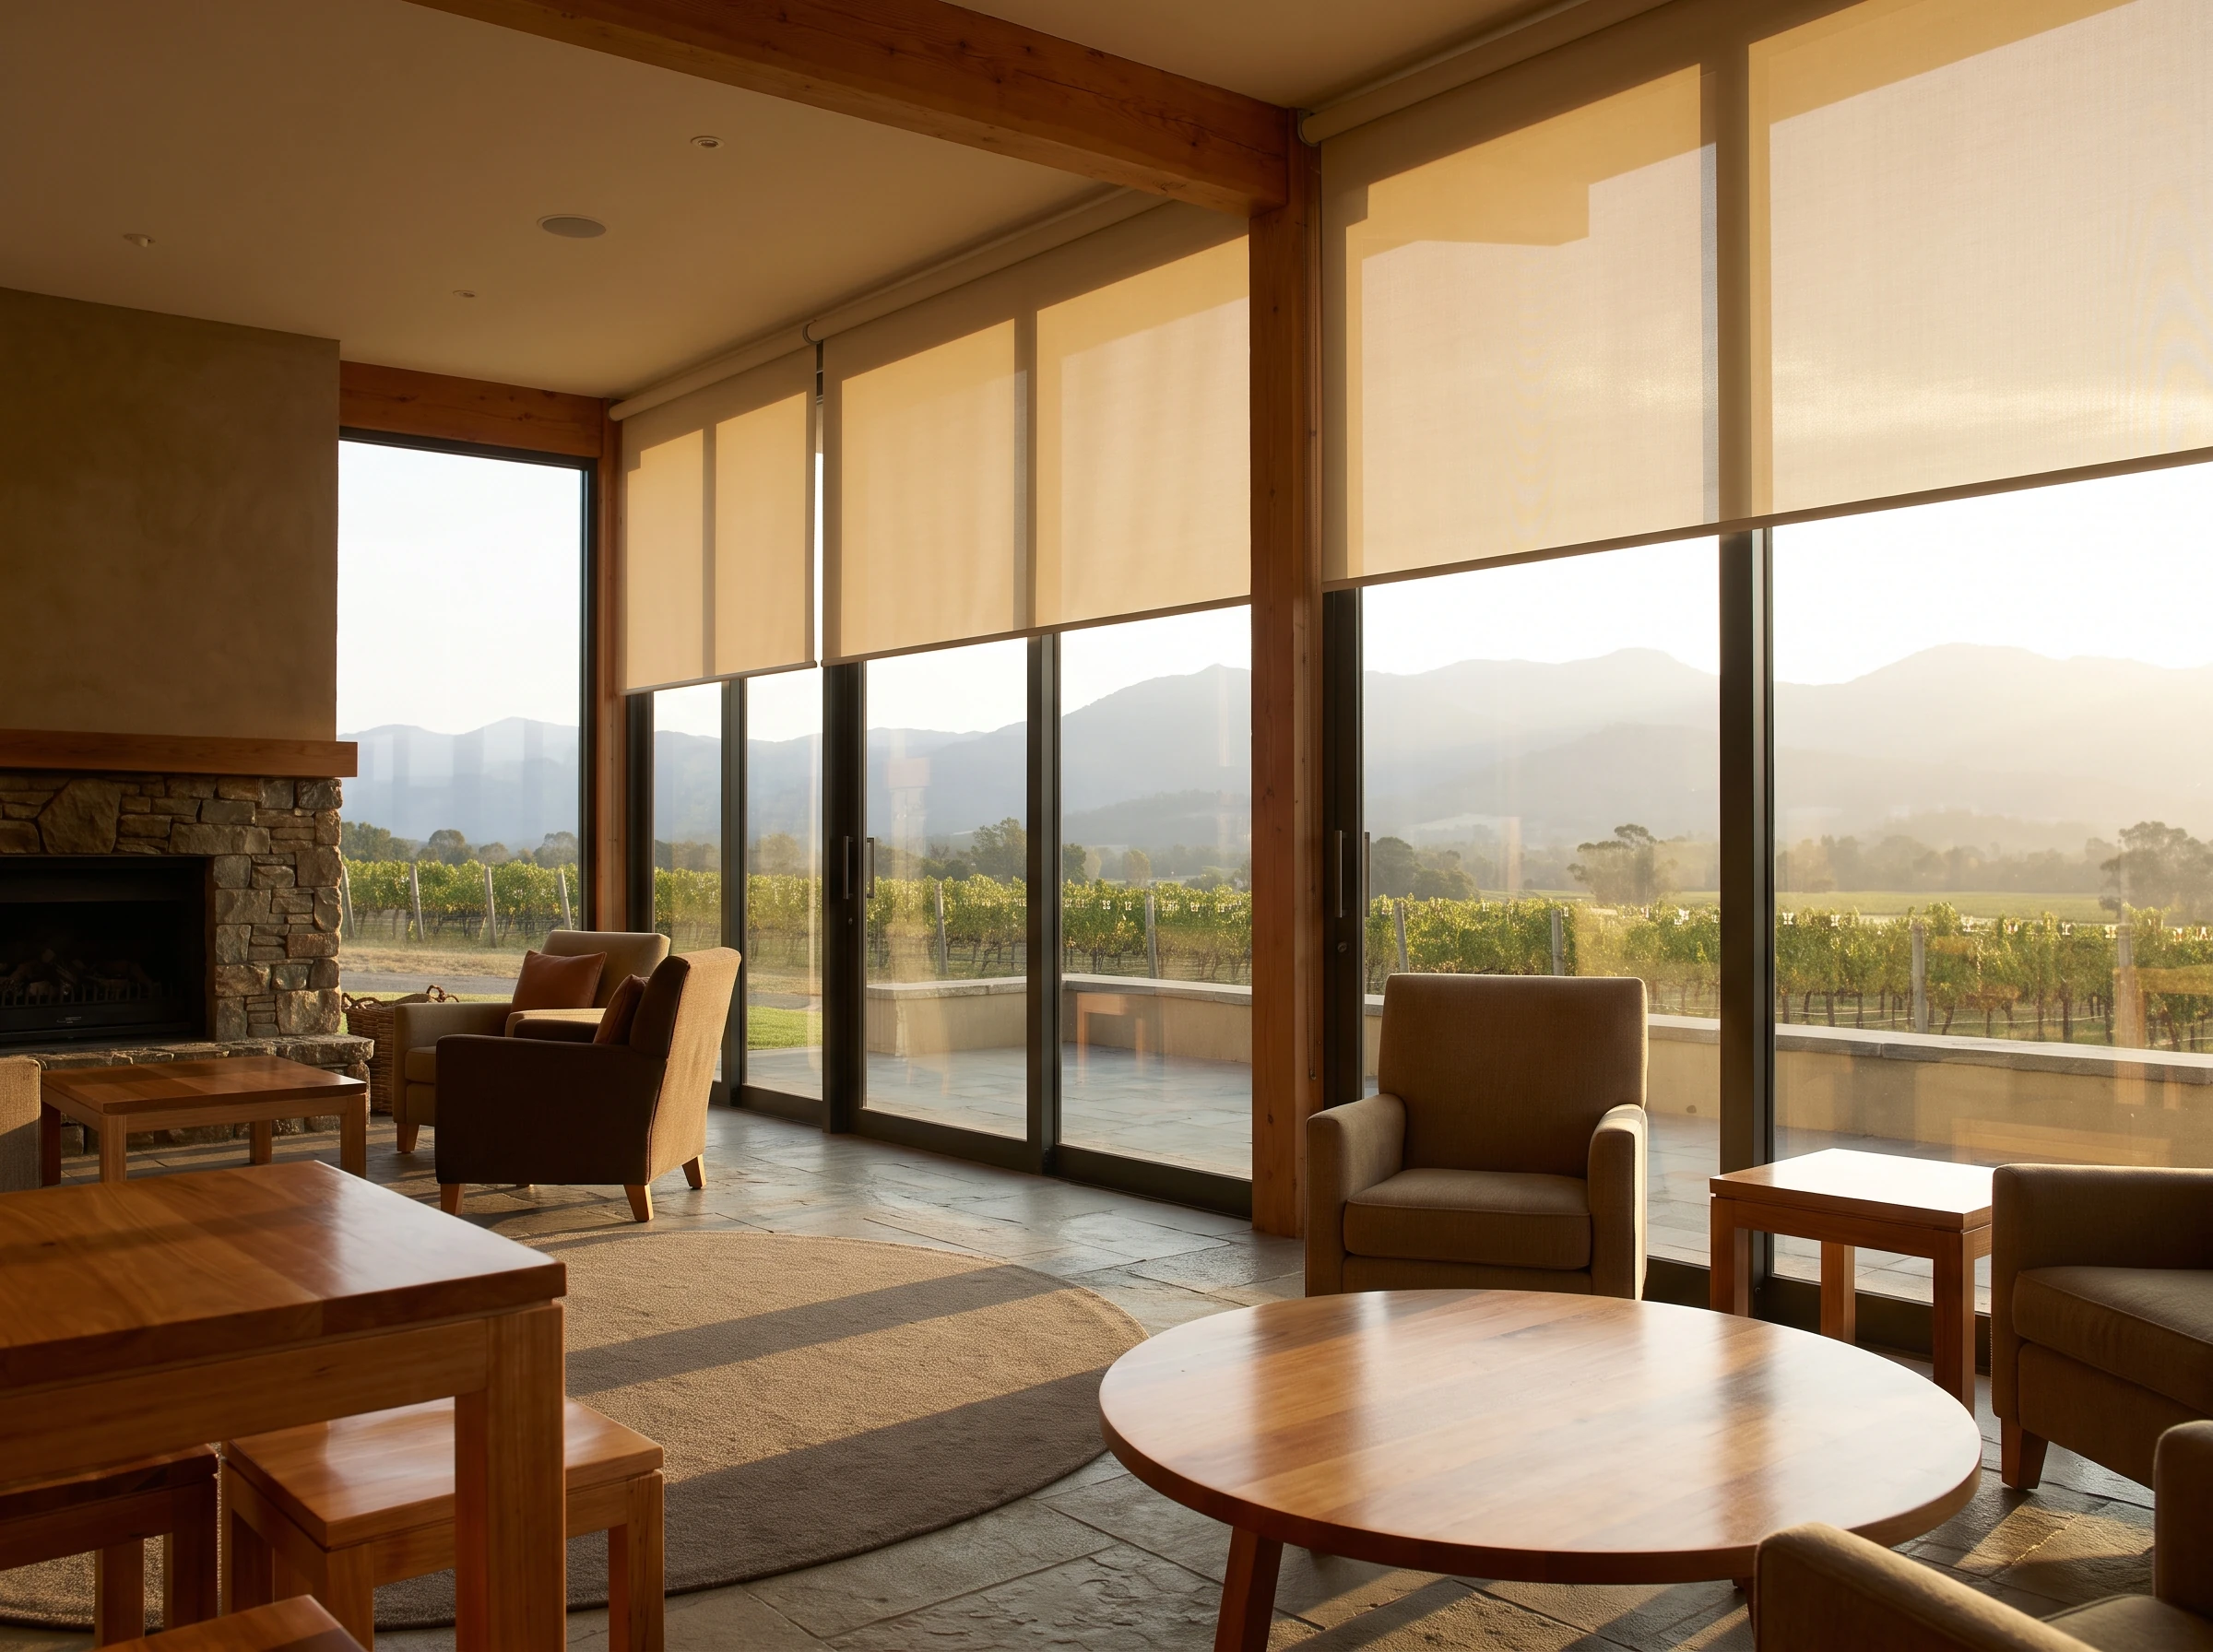
Also available as a 15-page PDF download, laid out for print.
Why one road has four climates
The route is not a scenic invention. Stellenbosch Wine Routes was formally established in 1971 as South Africa's first organised wine route,1 and the farms along it have been read, plot by plot, for far longer than that.
The district is divided into official wine-of-origin wards, and those boundaries were not drawn for tidiness. They exist because the ground genuinely behaves differently from one to the next — elevation, rainfall and shelter change enough to change what grows there. Published figures for the four wards this guide drives make the point better than any adjective: from roughly 100 m above sea level to 1,200 m, and from about 400 mm of rain a year to as much as 2,000 mm.2
Those same differences decide what happens to a window. A tasting-room wall of glass in an open, low-lying ward faces a fundamentally different afternoon to the identical wall of glass fifteen kilometres away on a mountain slope, and shading either of them from a catalogue is guesswork. So this guide follows the road instead of the compass: four stops, what each one actually does to a building, and what we would fit there.
What does not change from stop to stop — the sun's geometry, the ultraviolet, the season of the rain — is gathered at the end, along with the two building eras you will find on almost every farm gate you pass.
Bottelary — open ground, and nothing in the way
North-west of the town the land opens out into rolling farmland with very little standing between a building and the sky. It is the lowest and driest ward on this drive, and the one where the afternoon runs longest, because there is no mountain to cut it short. A west-facing cellar wall out here holds sun until it sets.
Two consequences follow, and they compound each other. The first is straightforward heat: unbroken exposure through the hottest part of a dry summer, with no shade cast onto the building by anything else. The second is wind, which arrives across open ground without warning and without anything to break it — the same absence of shelter that lets the sun in.
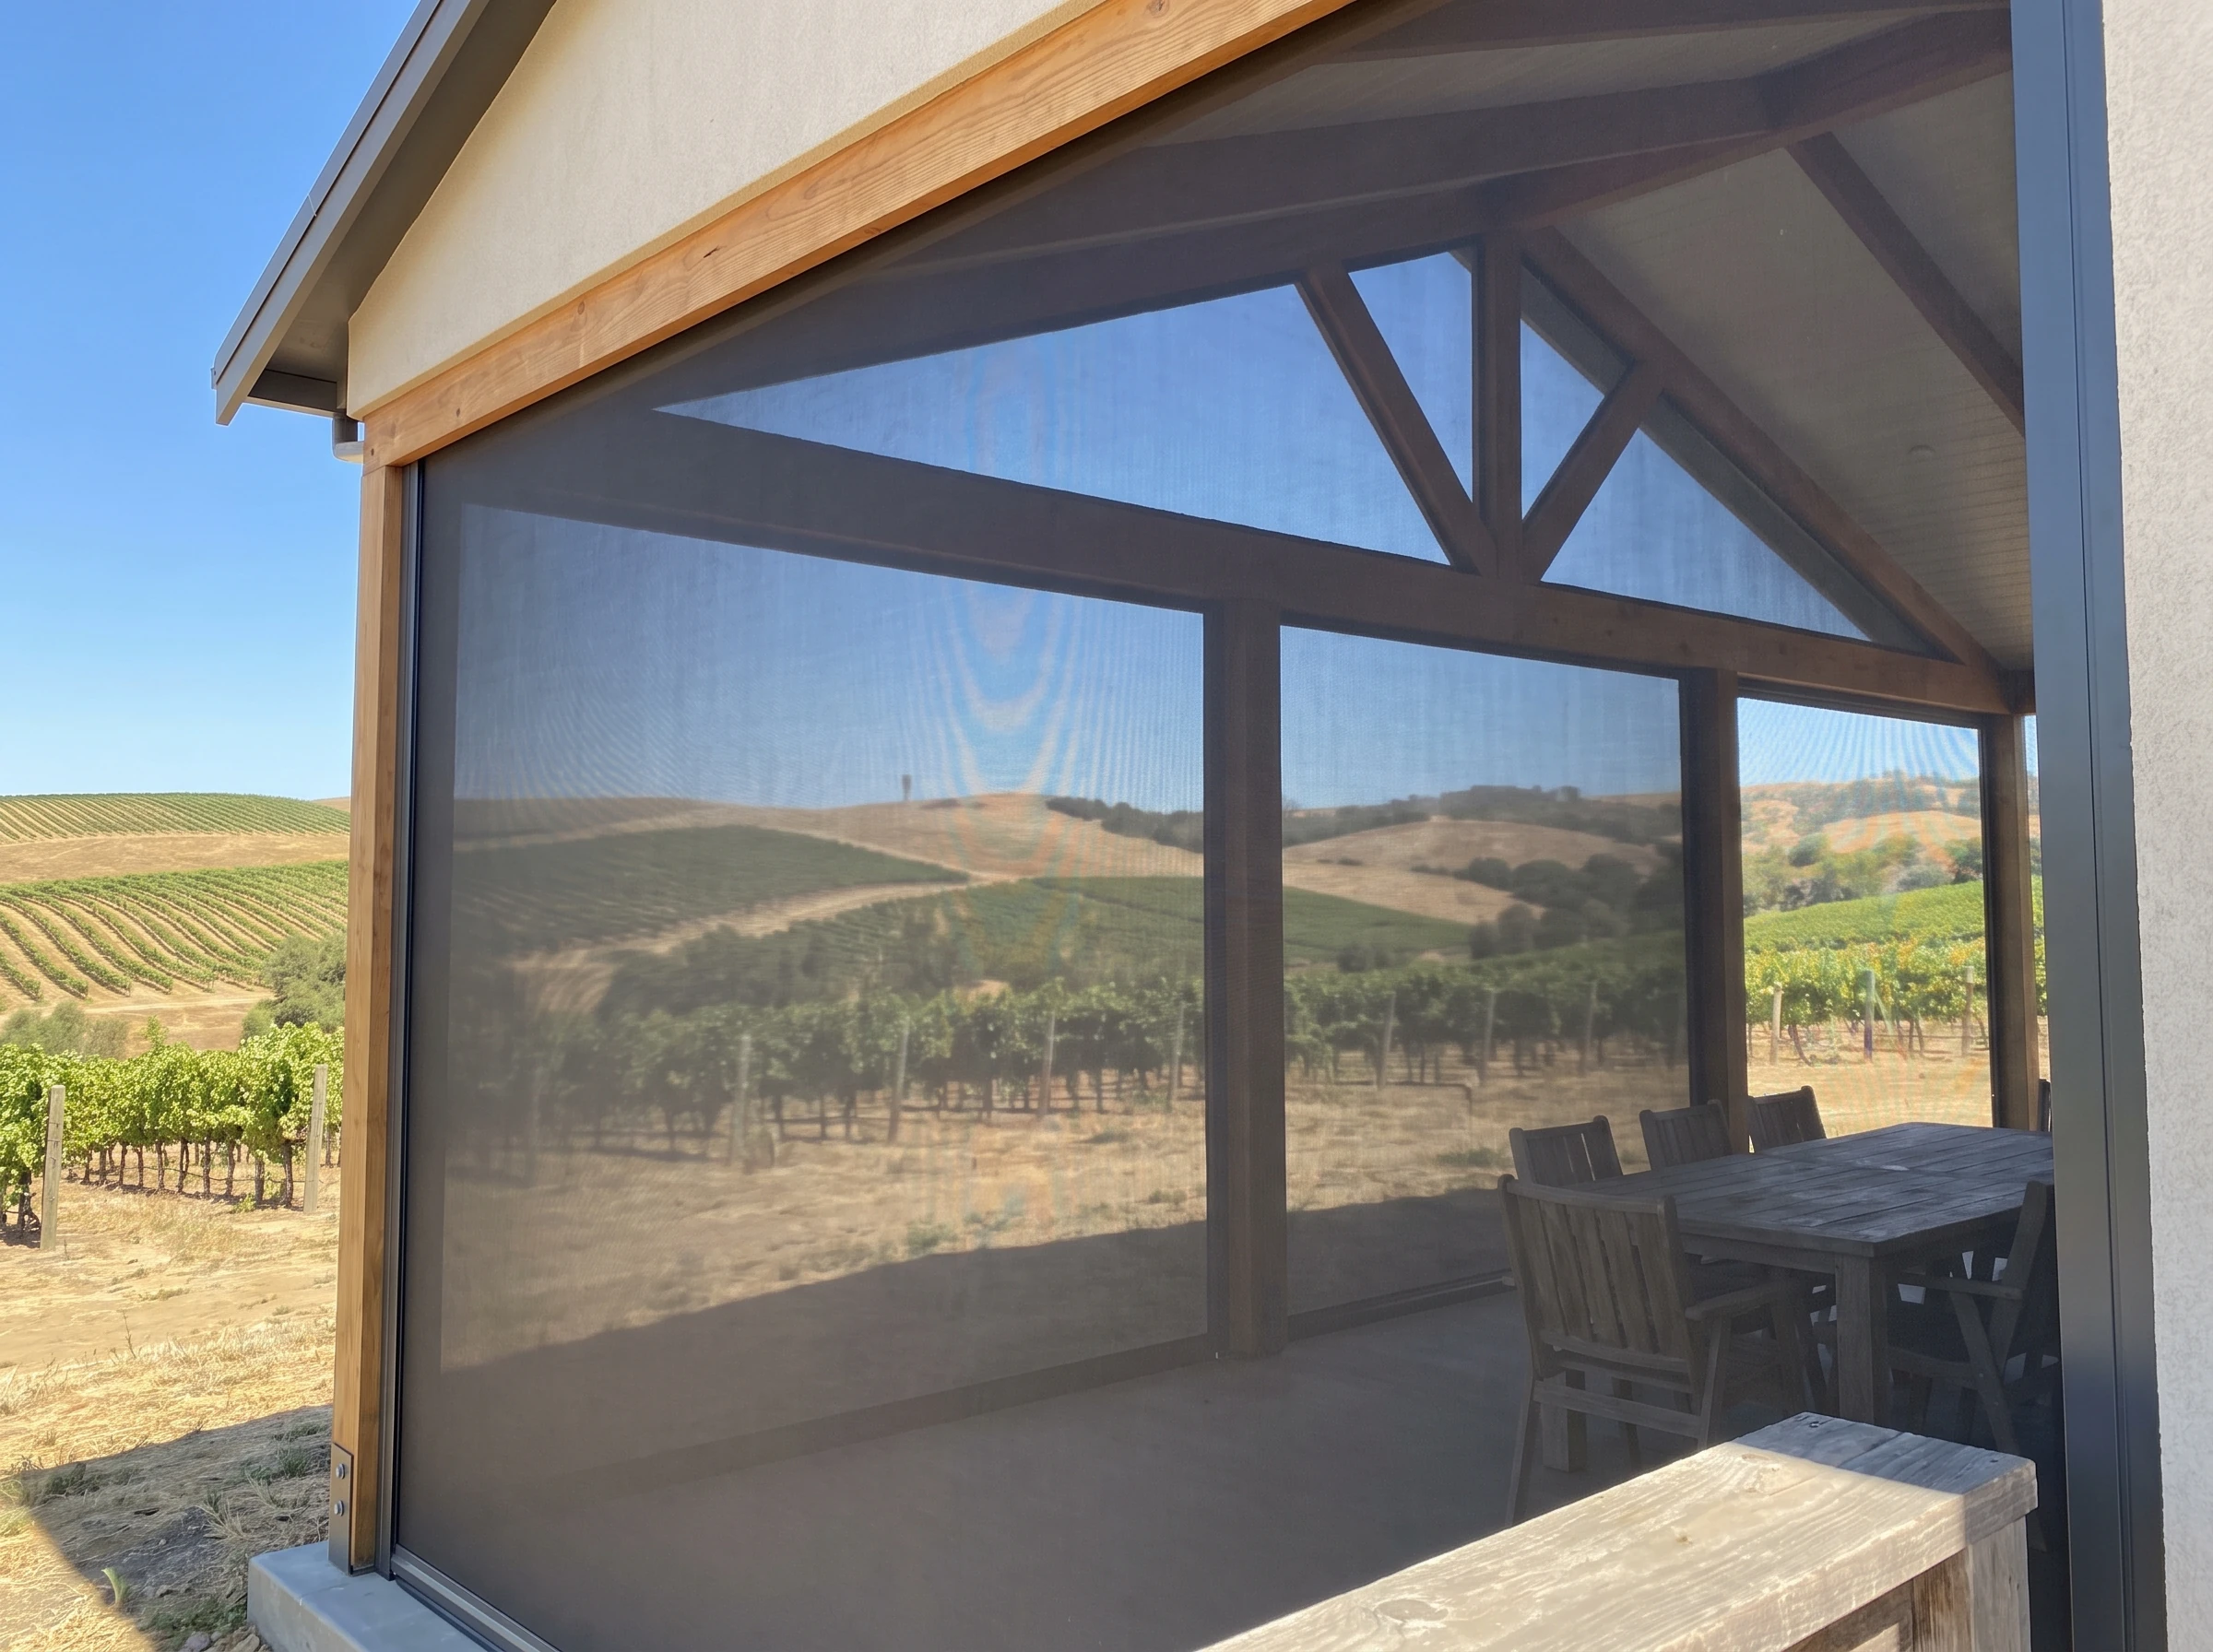
That combination is why the honest answer here is usually a product held in tension rather than one hanging free. A zip screen — mesh tensioned inside aluminium side channels — will not lift, flap or wear at its edges the way an unrestrained fabric does on an exposed veranda, and it converts an open stoep into a room you can actually seat people in on a February evening.
Where the shading has to go on the glass itself, this is external-shading country. Stopping the sun outside the pane means the glass never warms; an internal blockout can only absorb the heat once it is already through, and then radiates it into the room. On a tasting space that has to be comfortable at four in the afternoon, that difference is the whole job.
The honest trade-off: external systems are the most expensive route and they are a fixing to the face of the building, which brings its own approvals question on an older structure. A zip screen is a heavier install than an awning and it does not vanish from the elevation when you are not using it.
Devon Valley — the basin that keeps its heat
Turn off the old Paarl road and the landscape closes in almost immediately. Devon Valley is a compact bowl held between ridgelines, and the first thing you notice on a hot day is how still it is. That stillness is exactly what makes it a different specification problem.
Moving air removes heat from a wall and from the paving in front of it. Where the air does not move, that heat accumulates through the middle of the day and lets go of it slowly in the evening. A homestead here can be several degrees warmer at seven in the evening than an equivalent building on the open ground you have just left, without ever having been in stronger sun.
So the priority inverts. On the previous stop, half the specification decision was about surviving the wind. Here almost none of it is, and the whole argument is about intercepting heat before it accumulates — which puts external shading first again, but for the opposite reason, and puts retractable shade over the terrace on equal footing rather than second place.
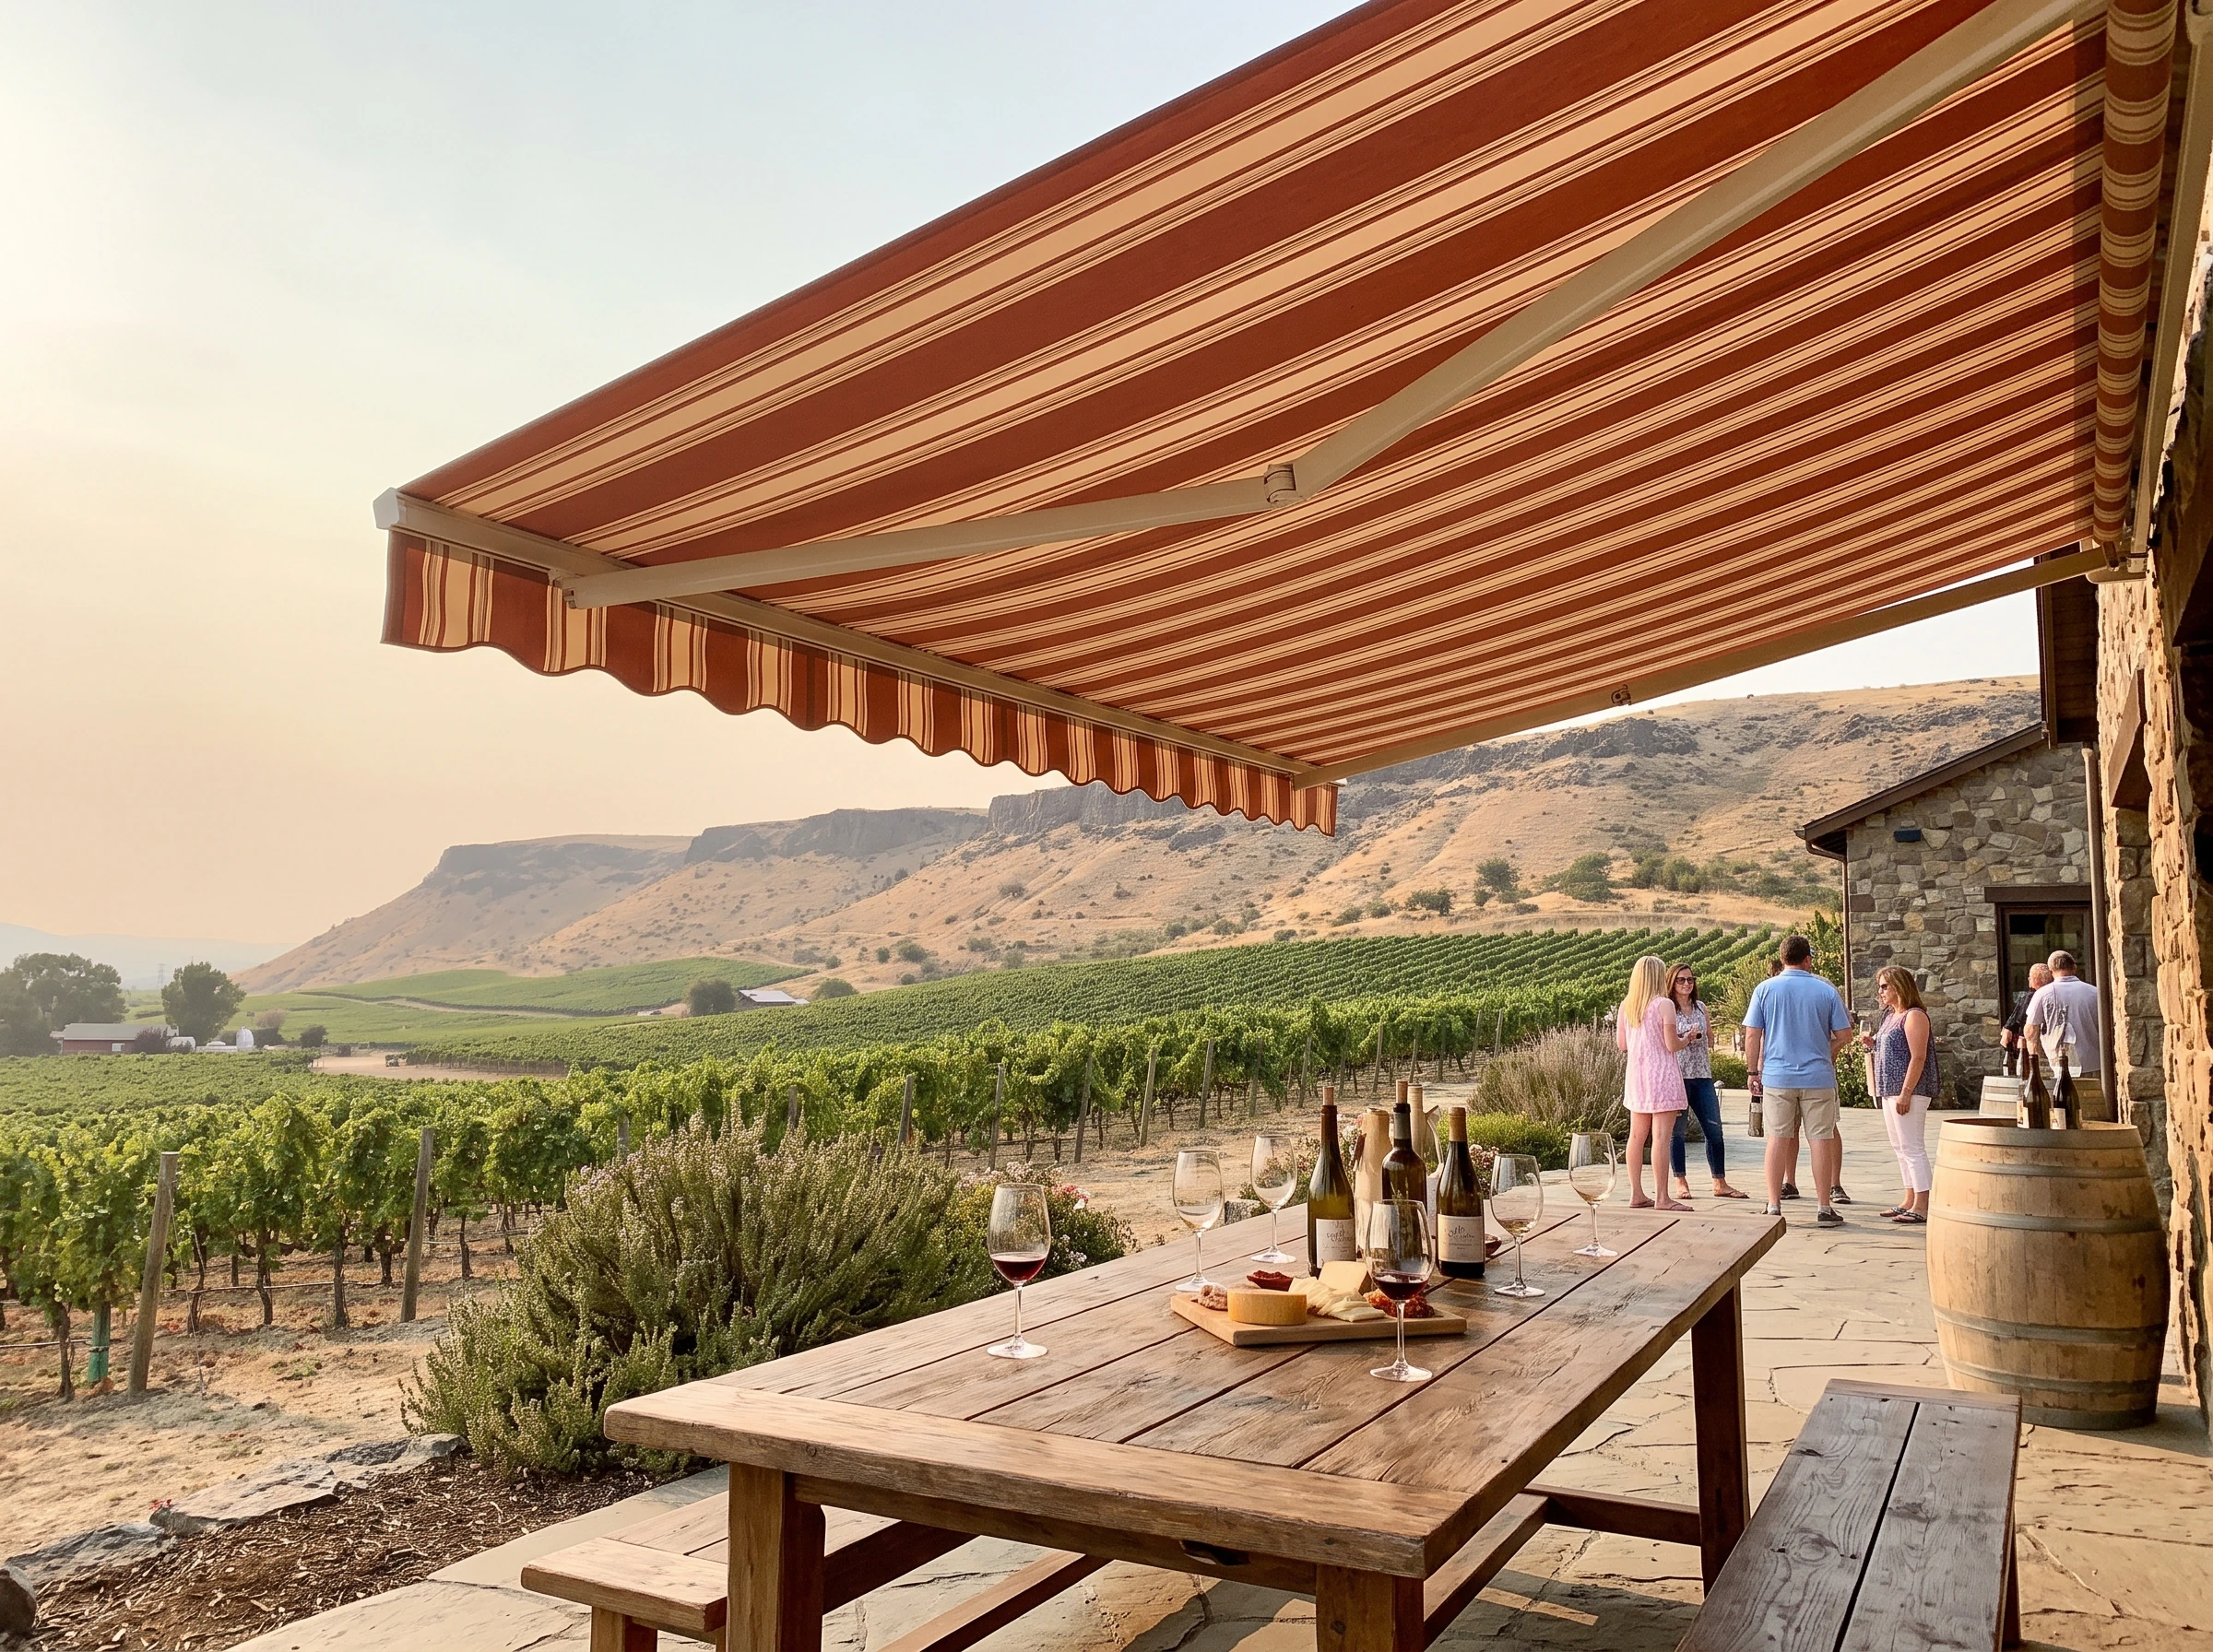
A folding-arm awning suits a sheltered basin better than it suits anywhere else on this drive: it can be run right out over a tasting table without the wind rating dominating the choice, and it retracts entirely in winter so the low sun reaches the paving again. In a valley that holds warmth, being able to remove the shade for four months of the year is worth more than it sounds.
The honest trade-off: shelter here is relative, not absolute — the regional wind season still exists, so we would still fit a wind sensor and treat it as standard practice rather than an optional extra. Awning fabric is also a consumable; it is a long-lived one, but it is not permanent.
Simonsberg-Stellenbosch — a mountain that gives and takes
The farm roads on the mountain's lower slopes cover the widest range of altitude of any ward on this drive — more than a kilometre of it, ward-wide. Two properties with the same postal address can therefore sit in visibly different weather, and the guide has to say so rather than pretend otherwise.
What they do share is the mountain. Buildings tucked onto the lower slope take the morning sun square on, with an open eastern aspect and nothing in the way of it, and then lose the late sun early as the mass of rock behind them cuts the afternoon short. That is a distinctive daily shape: a hard, bright morning and a shadow line that arrives sooner than the almanac says it should.
It changes what belongs on the glass. Where the whole problem is a strong morning and a short afternoon, a fixed fabric position is the wrong tool — you want something that can be steered through the day. Slats do that: tilted up they bounce light onto the ceiling and light the room without putting glare on a desk; tilted down they send it to the floor; level, and the mountain is back in the window.
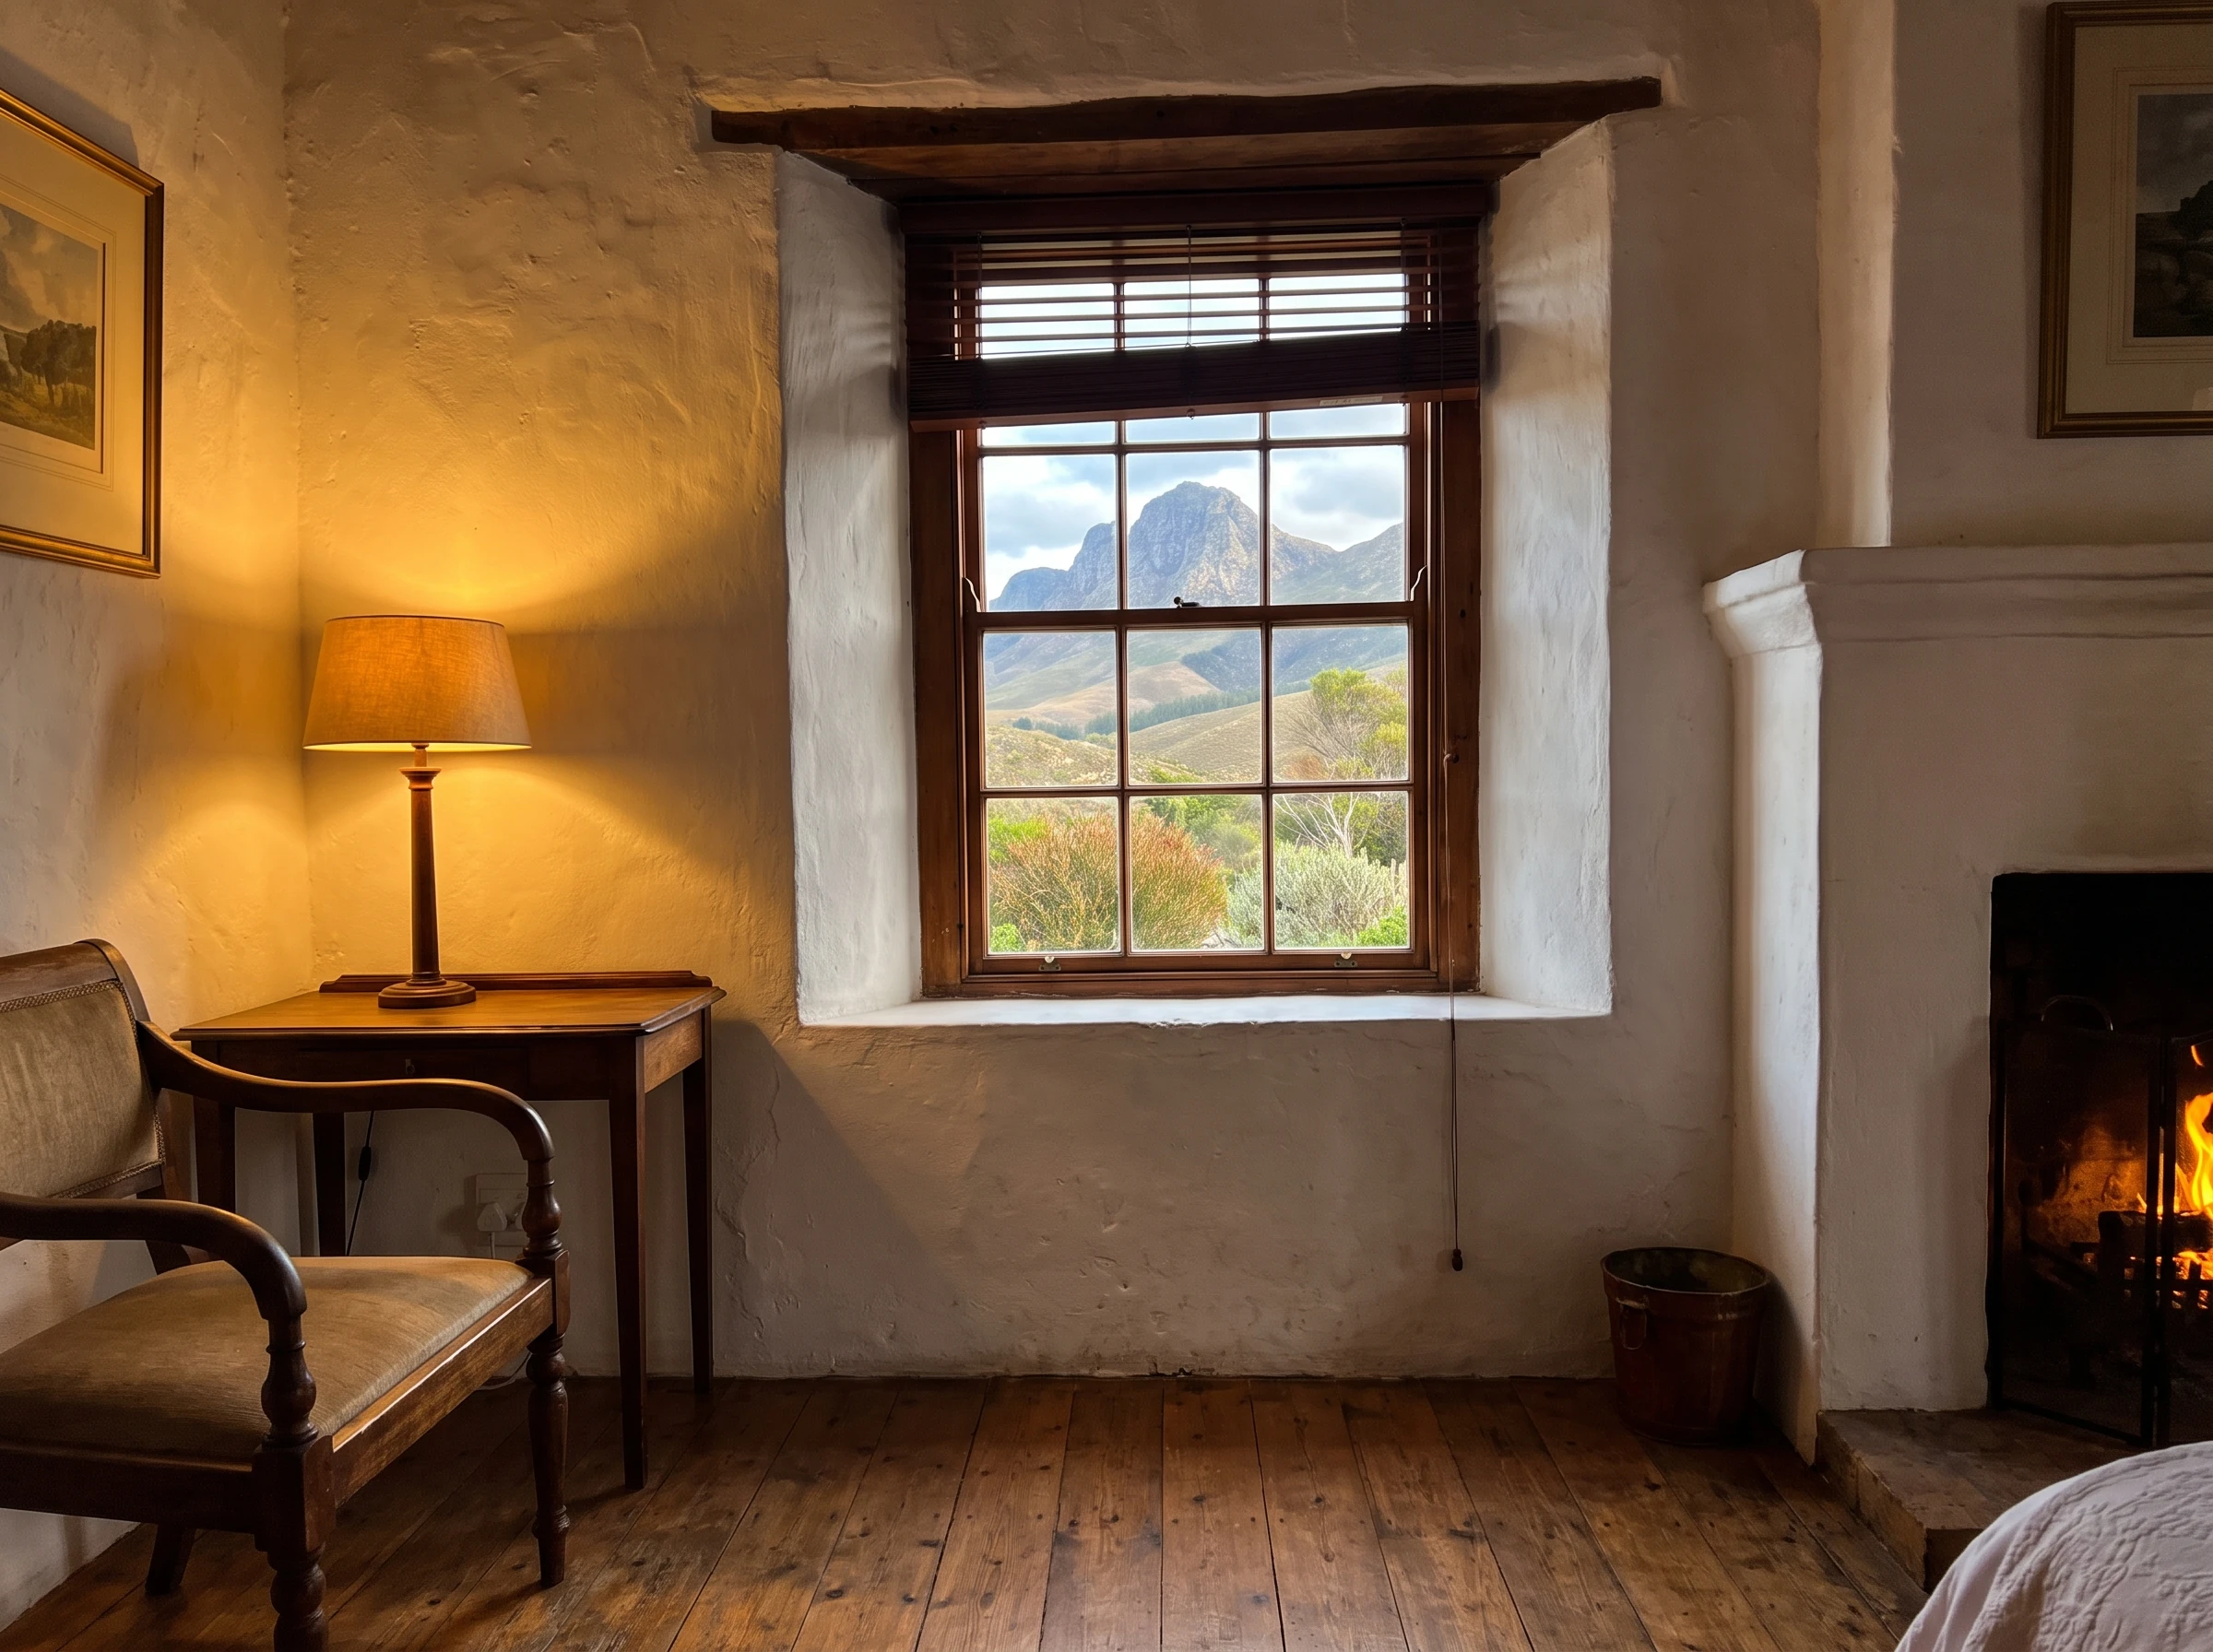
On the older homestead windows, which are small, deep-set and frequently a few millimetres out of square, 50 mm timber slats sit at roughly the rhythm of the original glazing and keep the window looking like itself. On a newer cellar-door face, aluminium external slats do the same steering job on the outside of the glass, where the heat is stopped before the pane.
The honest trade-off: slats collect dust and want an occasional wipe; past about two metres of width we would split the opening or motorise it rather than hand you a heavy tilt. And a venetian steers light — it does not black a room out, so a guest bedroom needs something else behind it.
Banghoek — high, wet, and squeezed through a pass
Climb the pass east of town and the numbers change more sharply than anywhere else on the drive. Published figures put annual rainfall in this ward as high as roughly 2,000 mm — several times what the Bottelary end receives.2 You can feel it before you read it: cooler air, cloud sitting on the tops, and mist that does not burn off in a hurry.
Two design consequences, and neither is about sun.
The first is moisture. Sustained damp is hard on the wrong materials. Timber slats belong indoors here and want a room that dries out; anything in a bathroom, a cellar workspace or a room that runs cold wants aluminium instead. Cellular honeycomb blinds do real work in the guest accommodation, where the complaint is far more likely to be a cold, slow-to-warm room than a bright one — the closed cells trap a layer of still air against the pane, and that air is what insulates.
The second is the pass itself. A narrow gap between mountain masses accelerates whatever air is trying to move through it. Anything mounted outside a building up here is specified against gusting, not against an average day, and motorised with a sensor so it retracts itself whether or not anyone is on the property — which, on a farm at harvest, is a real consideration rather than a hypothetical one.
The honest trade-off: cellular fabric will not take scrubbing and does not tilt, so it solves cold and privacy rather than view control. And a wet ward is where cheap external hardware is found out fastest — this is not the place to save money on fixings.
What travels with you from stop to stop
Four things are constant, and they are worth carrying in your head as you read your own buildings.
- The sun is nearly overhead at midday in summer and low in winter. Standard geometry for this latitude puts solar noon around 79–80° in late December and around 32–33° in late June.3 In January an eave shades a wall at noon; in June the same eave lets the sun reach metres into a north-facing room.
- The rain falls in the cold months. This district is wettest in June and July and driest in January and February.4 Outdoor shading here is tested by sustained wet-season wind and rain, not by summer storms.
- The south-easter has a season and a time of day. It runs from around September into March and its influence falls away as you move inland.5 The wards nearer town feel more of it than the deeper valleys do.
- The ultraviolet is extreme in summer, everywhere on the route. The greater Cape reaches the top band of the international scale through the summer months.6 That is what fades a floor, a tasting-room table and a stack of labels — and it is the strongest argument for intercepting light outside the glass.
Two buildings, two rulebooks
Whichever ward you are in, the same pair of buildings keeps appearing: a lime-washed old core with small deep-set openings, and a newer wing — cellar door, tasting room, guest cottage — built in the last couple of decades specifically to frame the vineyard. They cannot be specified the same way, and the reason is legal before it is aesthetic.
Under the National Heritage Resources Act, any structure or part of a structure older than sixty years may not be altered without a permit from the provincial heritage authority.7 So the line we work to is simple: a blind fitted inside the reveal changes nothing on the protected face of the old core, while the new wing — which is where the large glass and the actual heat problem live — is generally free to take external shading.
One more genuinely local item: thatch. Where the oldest roofs are still thatched, South Africa's thatch regulations set clearance requirements around conductive material near and under the thatch.8 That is a real site-assessment question about where a bracket may land, not a paragraph of boilerplate, and it is one of several reasons we would rather look at a roof than a photograph of one.
The thing everyone gets wrongThe view is the product
Nearly every problem window on this route is a window someone deliberately made larger. The tasting room, the cellar-door lounge, the guest cottage's stacking door — all of it exists to hold vineyard and mountain in frame. Which makes a blockout roller the instinctive answer and, on that glass, usually the wrong one: it fixes the glare by removing the reason the room was built.
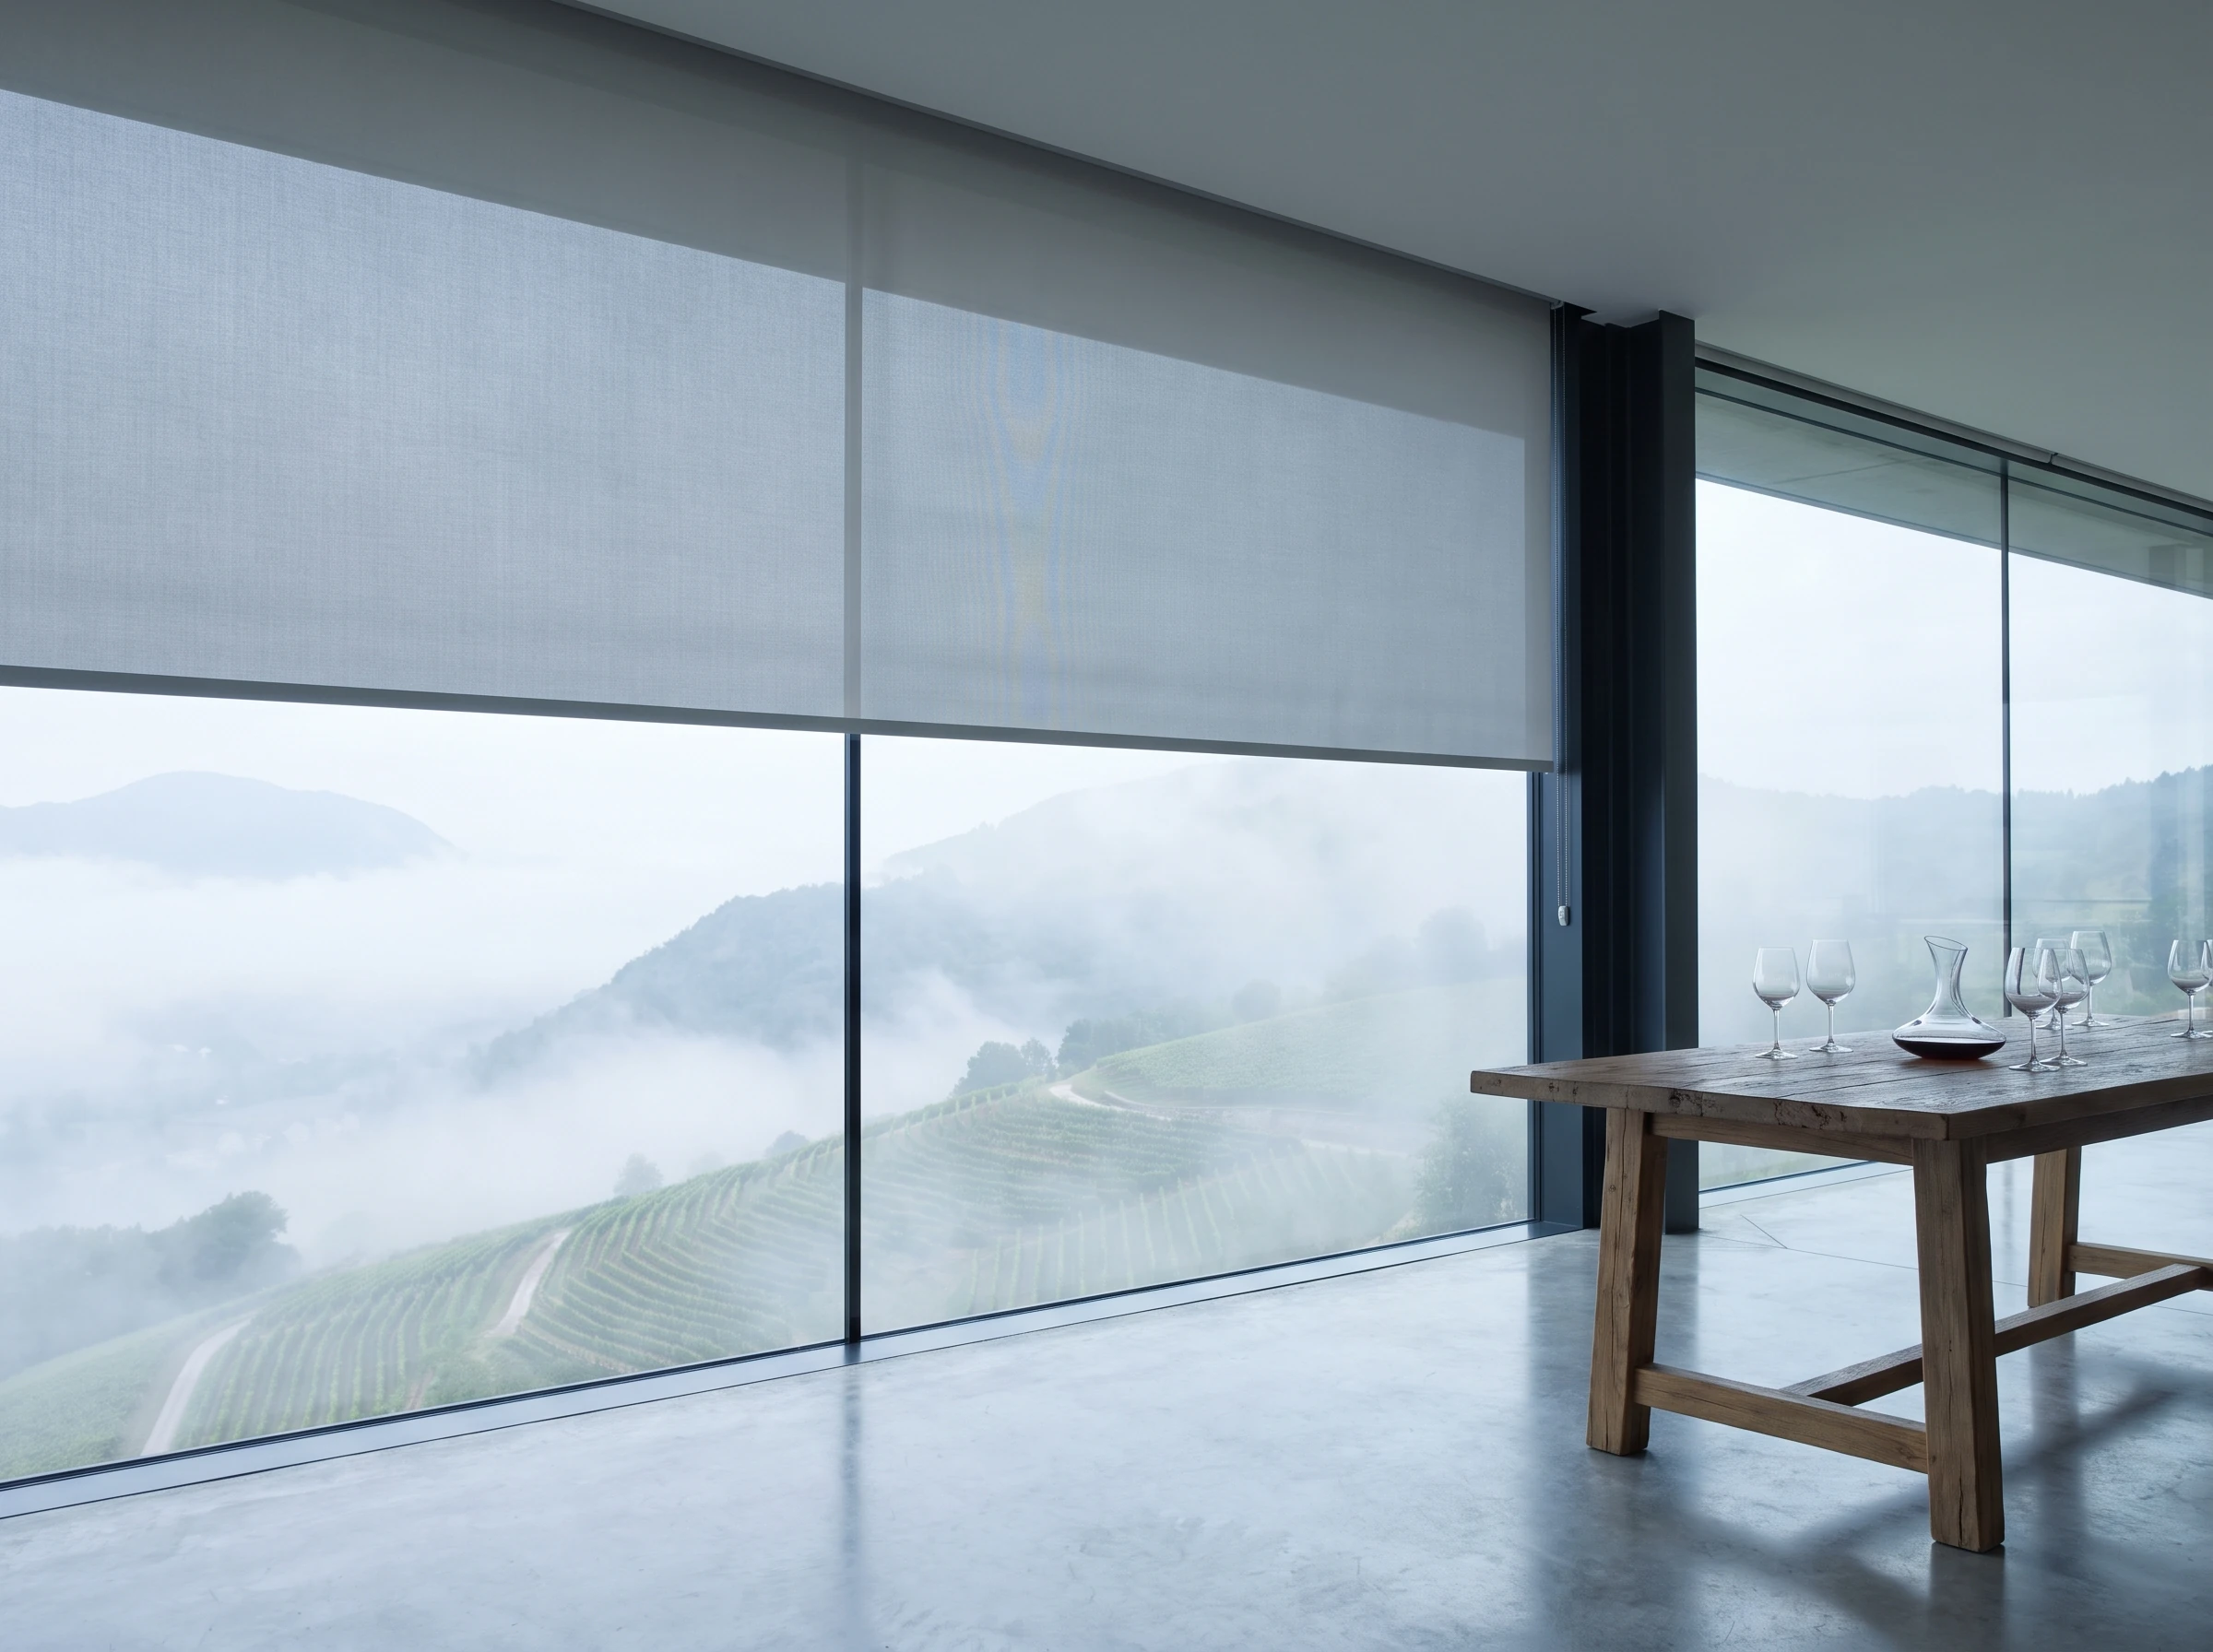
Sunscreen mesh is the standard alternative because it works by openness rather than opacity. A tighter weave stops more heat and glare and gives up a little clarity; a more open one keeps the view crisper and does less. Where a space genuinely needs both — a guest room that is a sitting room by day — a double roller carries mesh and blockout on one bracket, and a banded day-and-night fabric does a lighter version of the same trick on a single tube.
Where mesh honestly falls short: after dark it reverses. All day it gives you daytime privacy; the moment the lights are on inside, the lit room is the thing being looked at. On a working farm with no one for a kilometre that may not matter at all. Beside a public tasting terrace, it matters.
Before a quote means anythingWard figures describe a district, not a wall
- Which era each opening belongs to. Old core or newer wing decides internal versus external before anything else does.
- Reveal depth, measured at several points. Homestead openings are rarely square, and that decides whether a headbox fits inside the joinery or sits proud of it.
- What the wall is made of, and what the roof is made of. The substrate decides the fixing; thatch decides where a fixing may not go.
- Exposure at that exact spot. Ward figures describe a district. A courtyard and a ridge-top terrace on the same farm behave nothing alike.
- Power, and any approval the building needs. Whether a motor can be reached and recharged, and whether the age of the structure puts a permit ahead of the order.
Which is why the measure is free, and why we will not price a window over the phone. It is cheaper for everyone to find these things out first.
Book a free measure at your own gate
Fill this in and one of our expert consultants will contact you shortly to arrange a free in-home measure — every opening measured, the exposure read at your actual position on the route, and a written quote per window.
Nothing quoted from a photograph
Ward figures describe a district; your buildings get read on the ground.
No obligation attached to the guide
Take everything above and go no further — that is a perfectly good outcome.
Where the figures on this drive come from
The ward elevations and rainfall, the route's founding date, the climate and wind seasons, the ultraviolet band and the heritage and thatch rules all come from the sources below. Solar angles are standard geometry computed from the district's latitude rather than a quoted statistic.
- Stellenbosch Wine Routes — Our story (South Africa's first organised wine route, formally established in 1971).
- Wine Enthusiast — Stellenbosch region and its wards (ward-by-ward elevation and rainfall ranges: Bottelary roughly 100–412 m and 400–700 mm; Simonsberg-Stellenbosch roughly 101–1,200 m and 600–1,040 mm; Banghoek roughly 250–720 m with rainfall up to about 2,000 mm).
- NOAA Global Monitoring Laboratory — Solar Calculator. The noon altitudes quoted (about 79–80° in late December, about 32–33° in late June) are computed for this district's latitude of roughly 33.9 °S, not taken from a publication. Enter your own coordinates and check them.
- Climate-Data.org — Stellenbosch climate (Mediterranean; wettest in June and July, driest in January and February).
- Wikipedia — Cape Doctor (the season of the south-easterly, and how its influence weakens inland).
- Institut de Recherche pour le Développement — Extreme solar UV radiation exposure in Cape Town (the greater Cape reaching the World Health Organization's “extreme” ultraviolet band in summer).
- Government of South Africa — National Heritage Resources Act 25 of 1999 (Section 34: structures, or parts of structures, older than sixty years may not be altered or demolished without a permit from the provincial heritage resources authority).
- Thatchers' Association — Thatch roof regulations (clearance requirements applying to thatched roofs, including conductive material near or beneath the thatch).
The ward-by-ward readings, product recommendations and the trade-offs stated against each are our own opinion, offered free and without obligation. Nothing on this page is heritage or planning advice.